
Ruby’s Diner
Client RUBY'S diner Industry hospitality Servcies 3d rendering deliverables RENOVATION ideas | SketchUp Model Year 2026 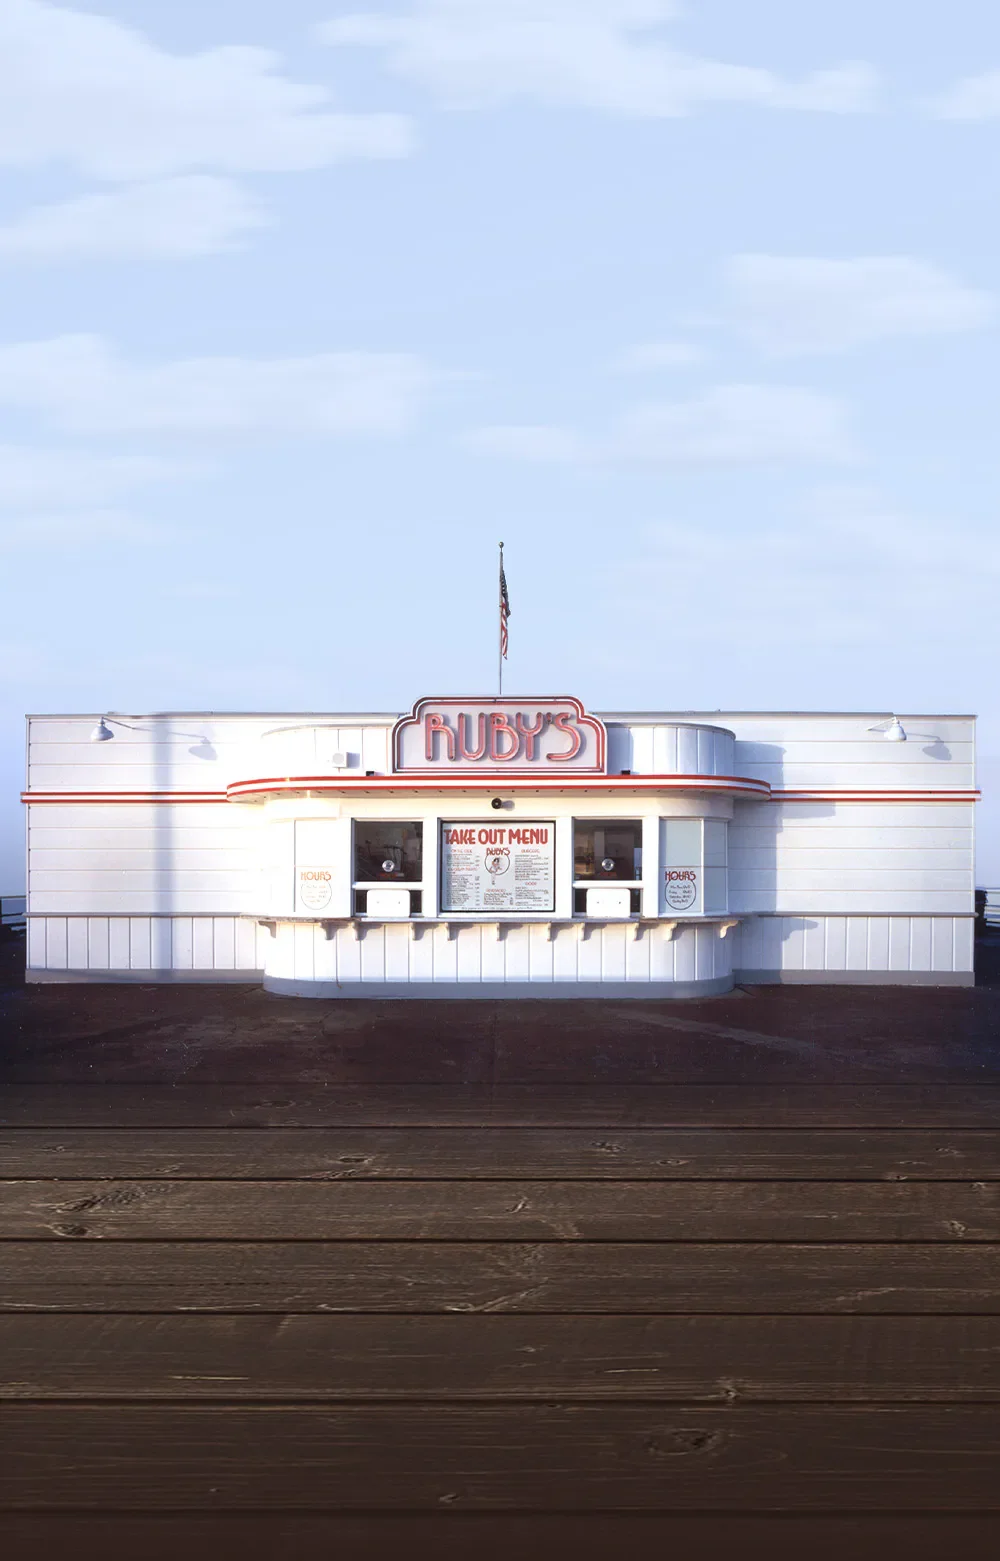
“Make Room for Everyone™”
“Make Room for Everyone™”
Final Model
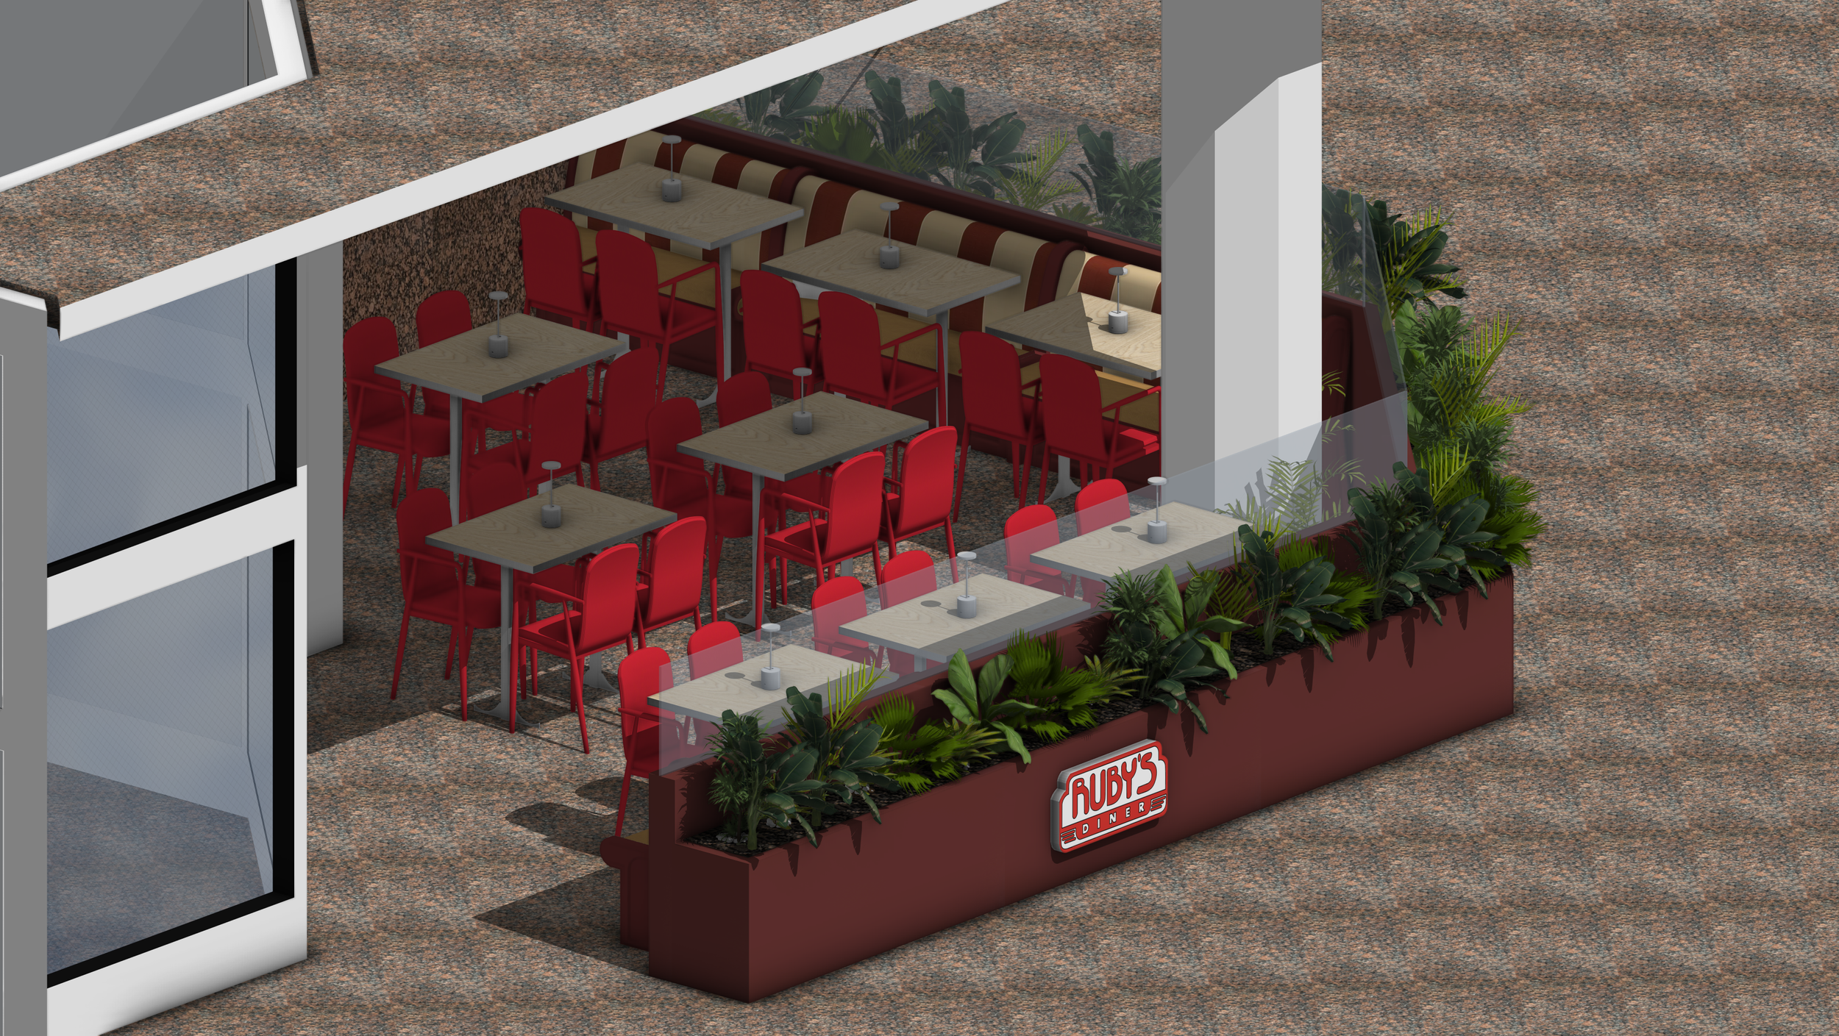
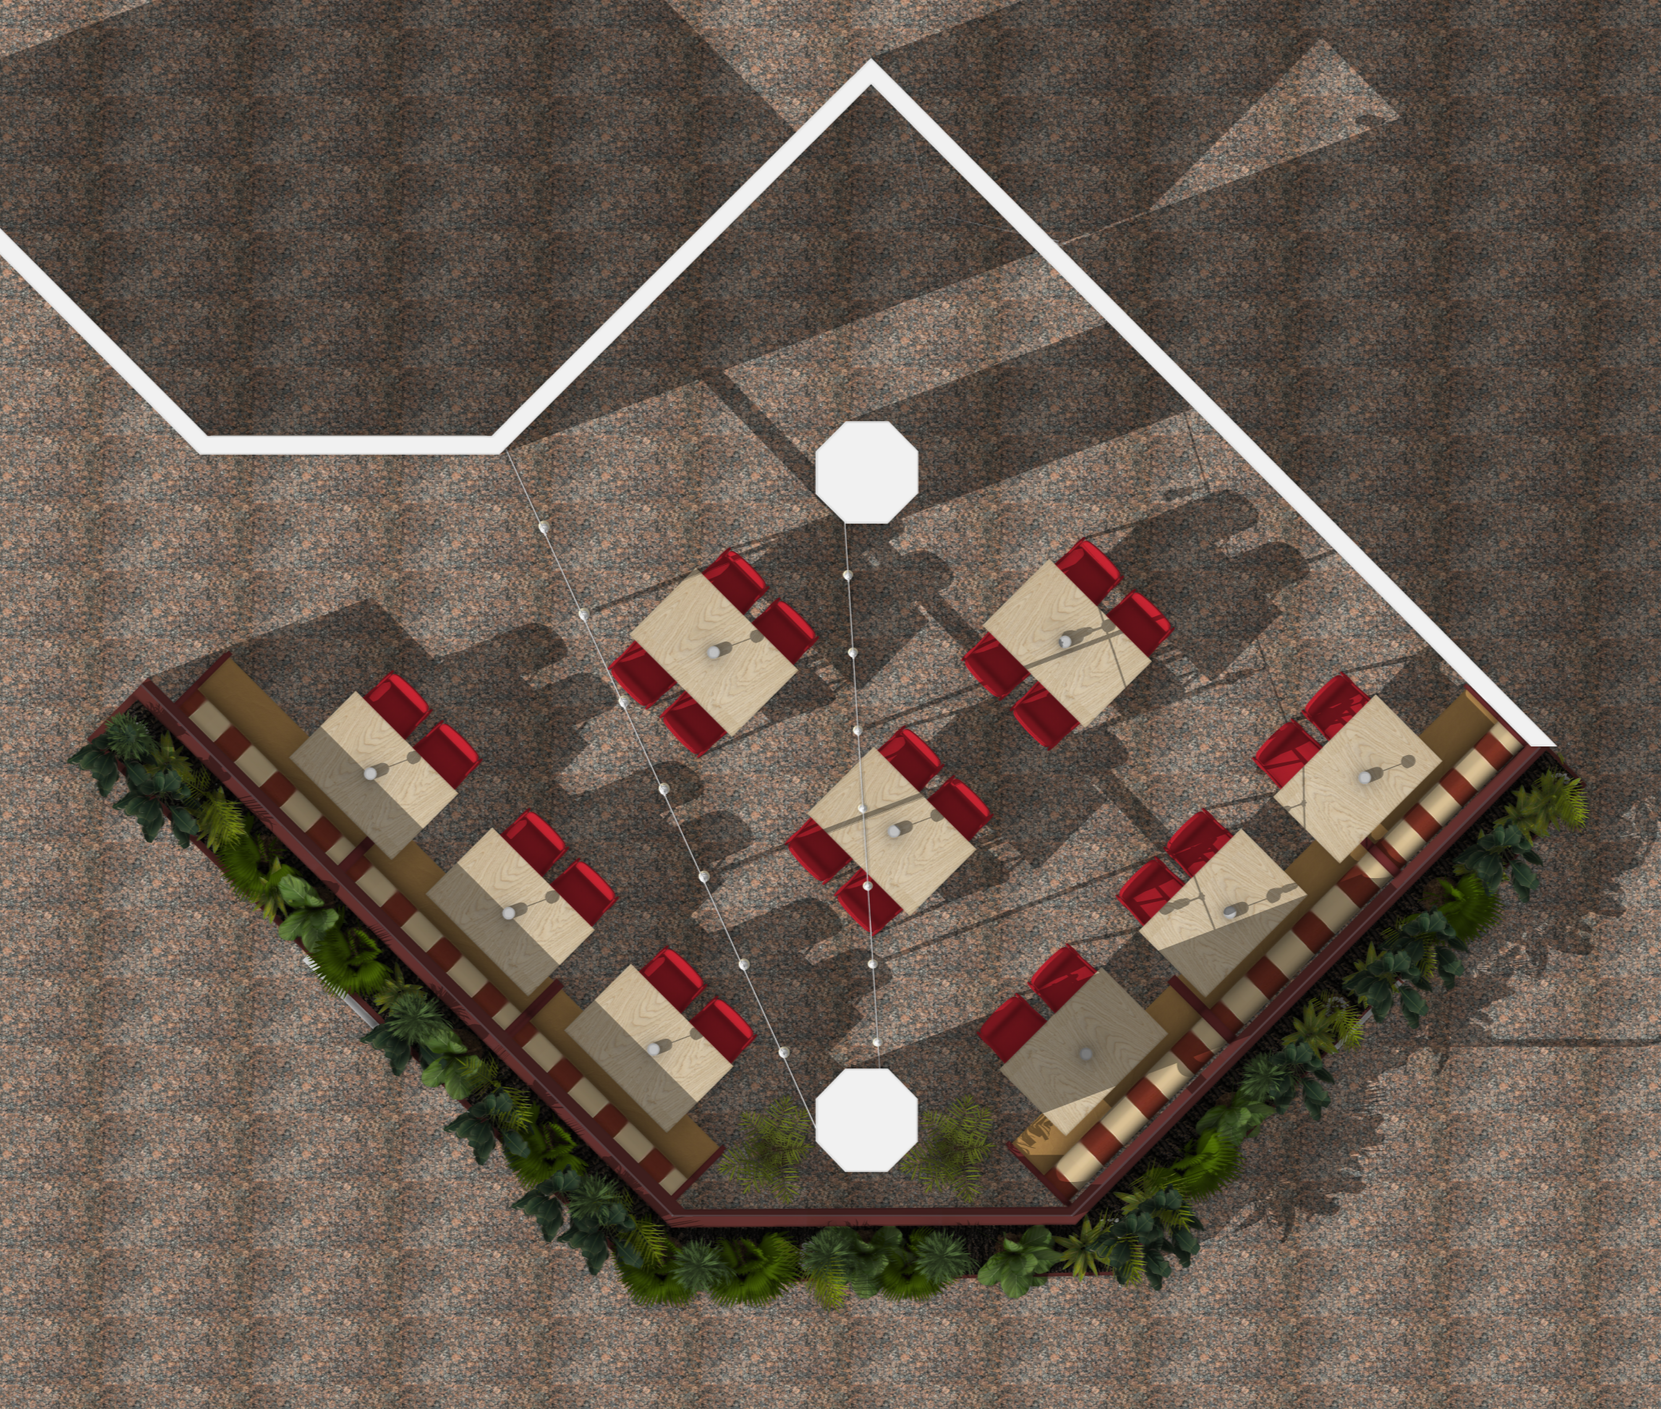
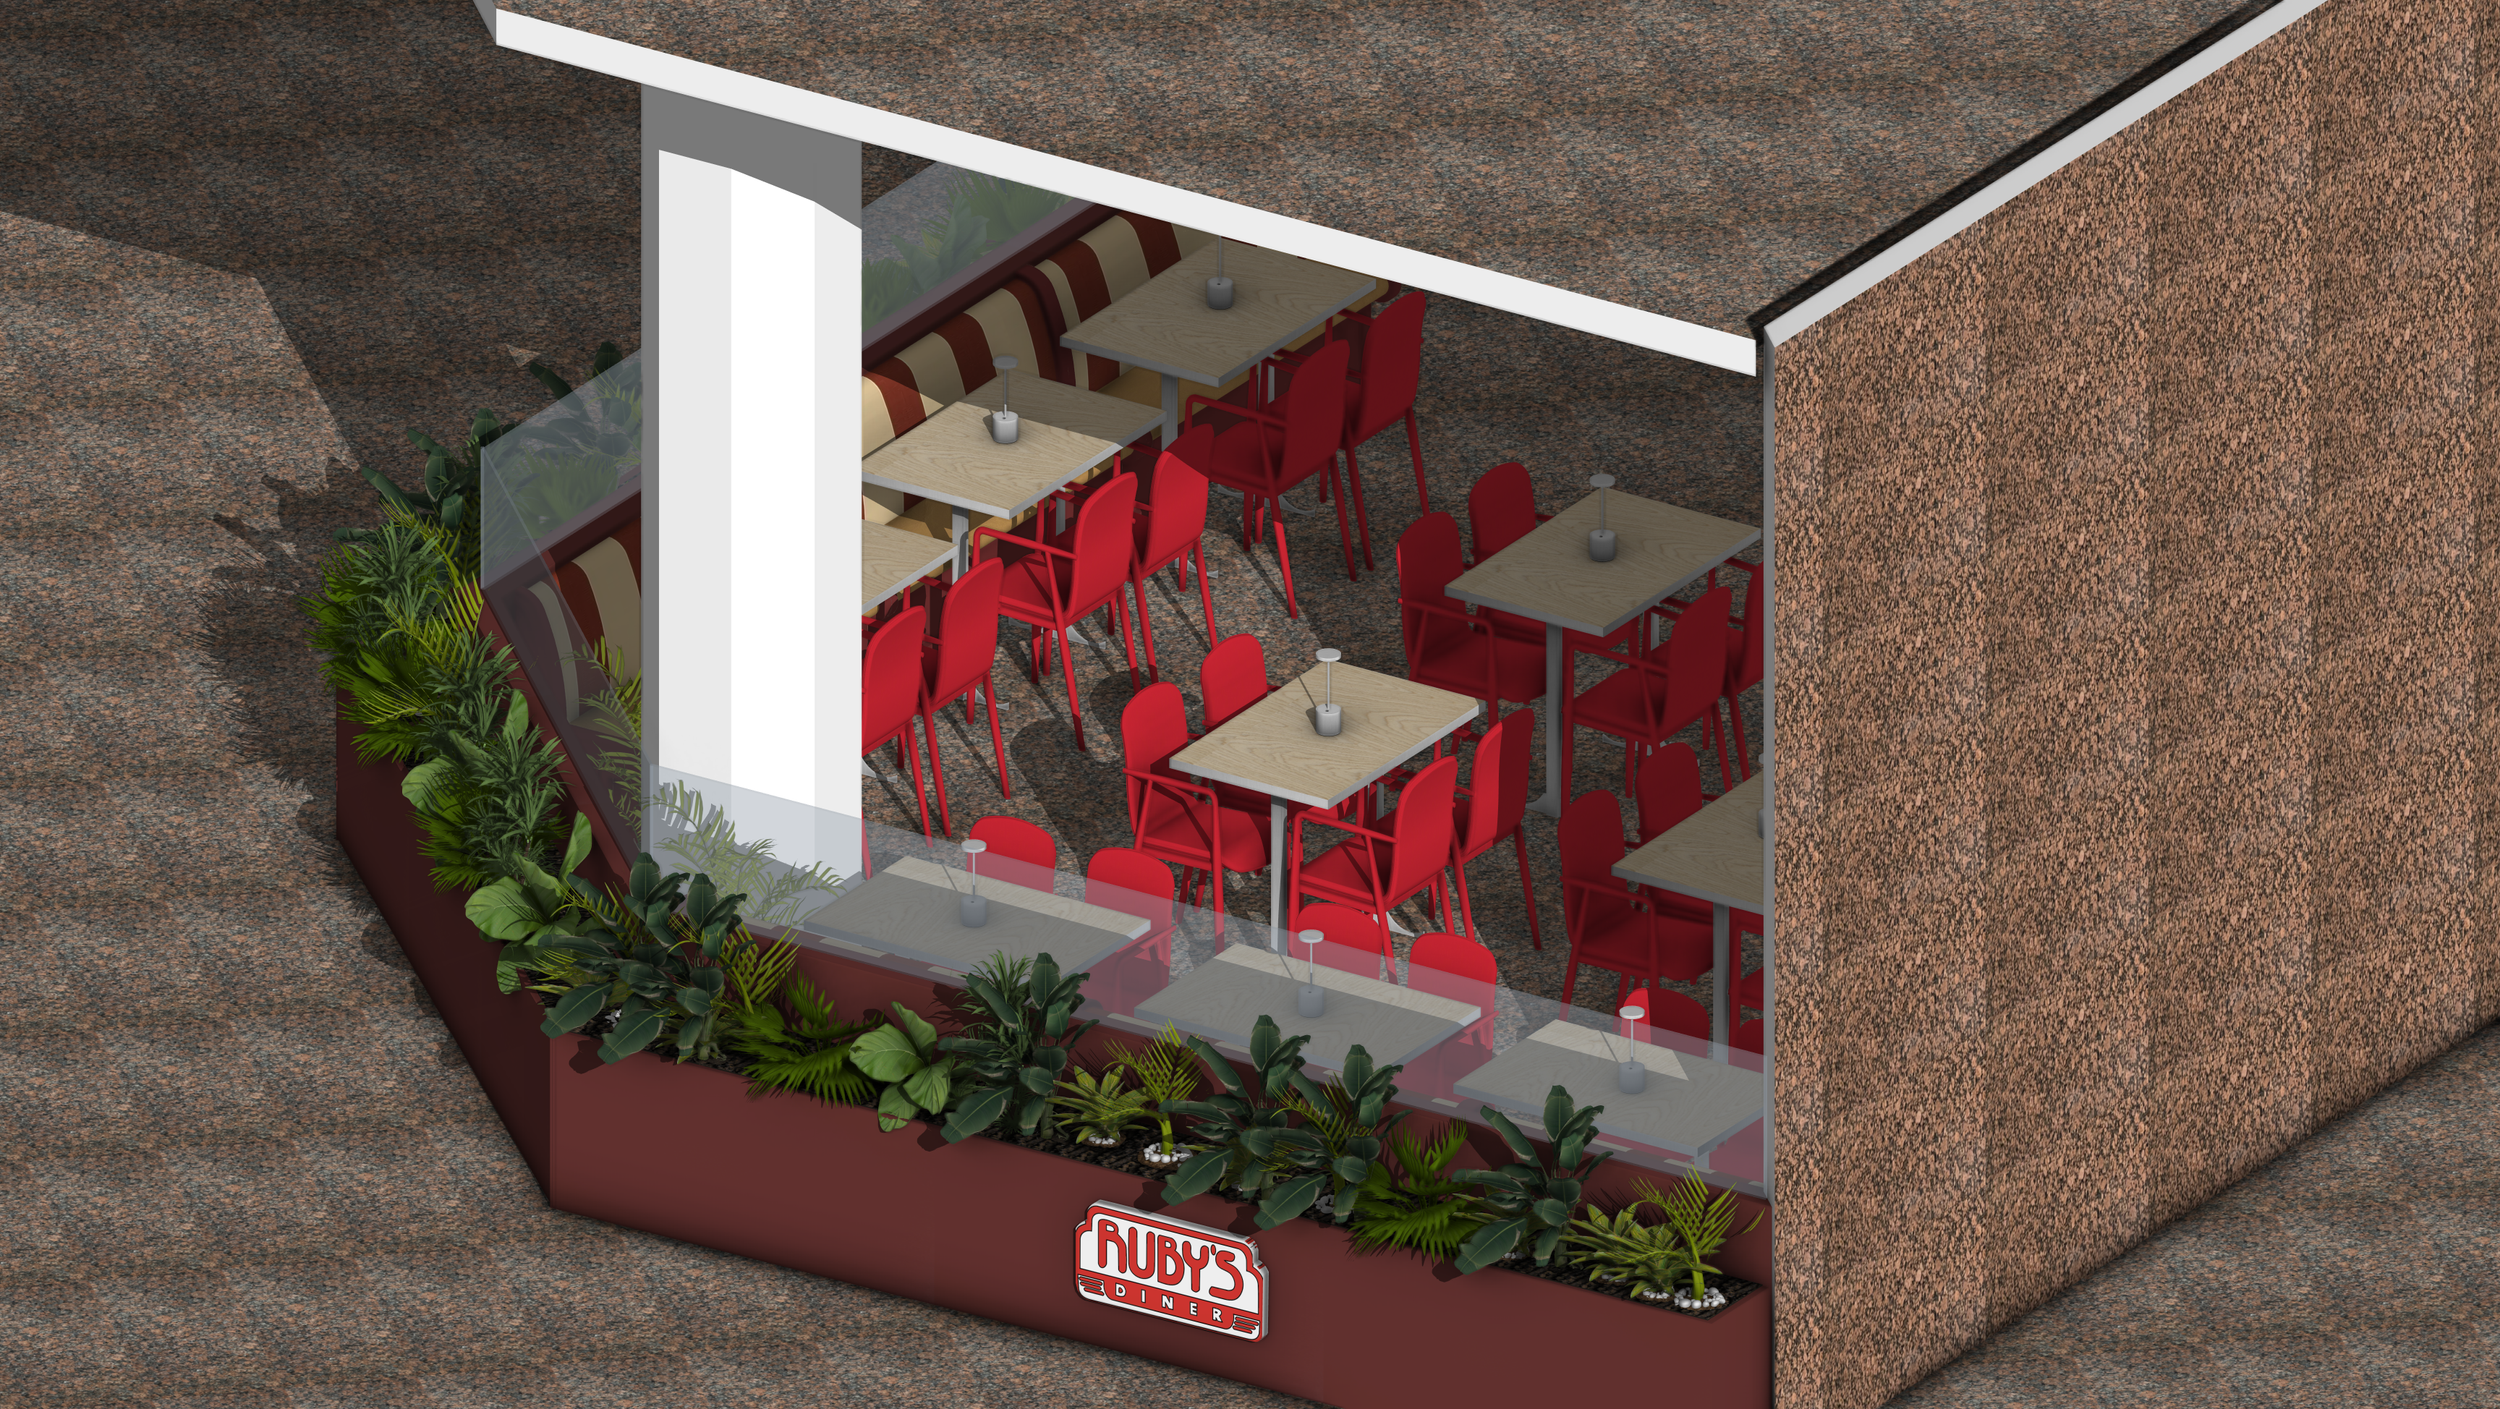
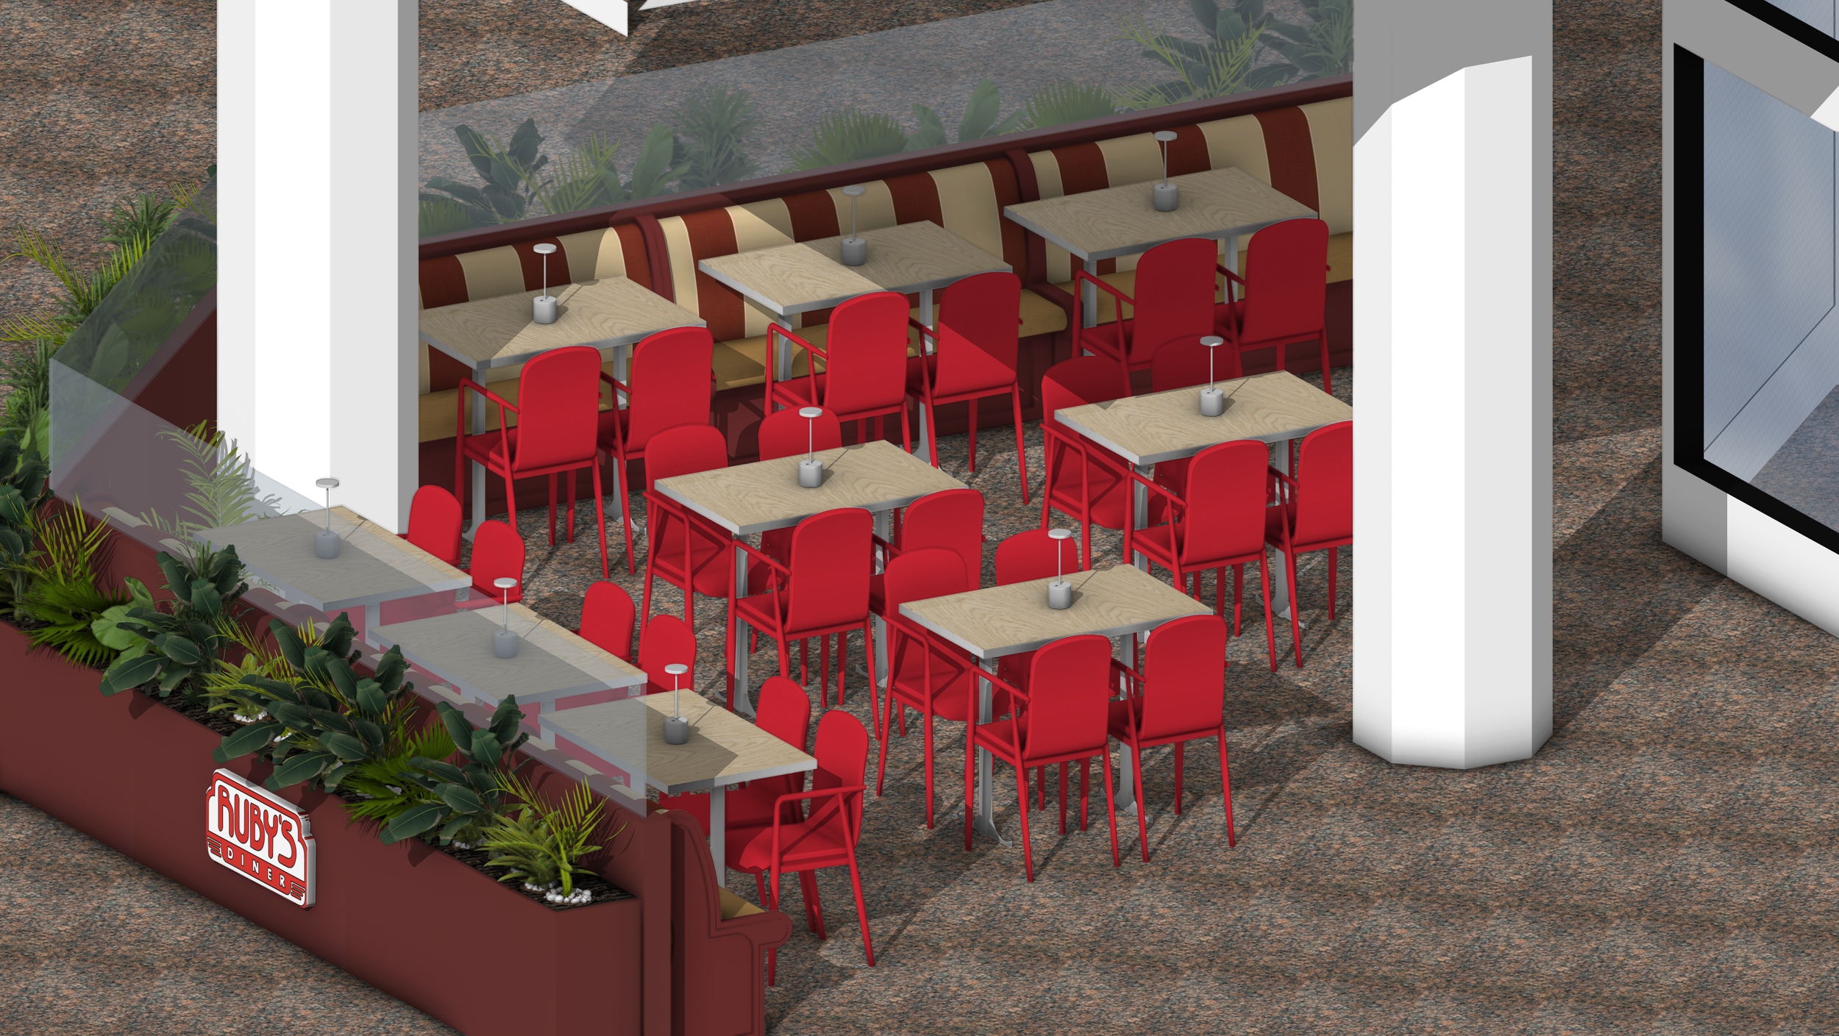
Restaurant Redesign
3D Modeling + Interior Visulization
Location: Costa Mesa, California
Restaurant: Ruby’s Diner
Developed a SketchUp model and interior renderings for a California restaurant redesign, translating the proposed design into a visual 3d environment. Modeled the space, furniture, materials, and design details to create presentation-ready renderings for the redesign.
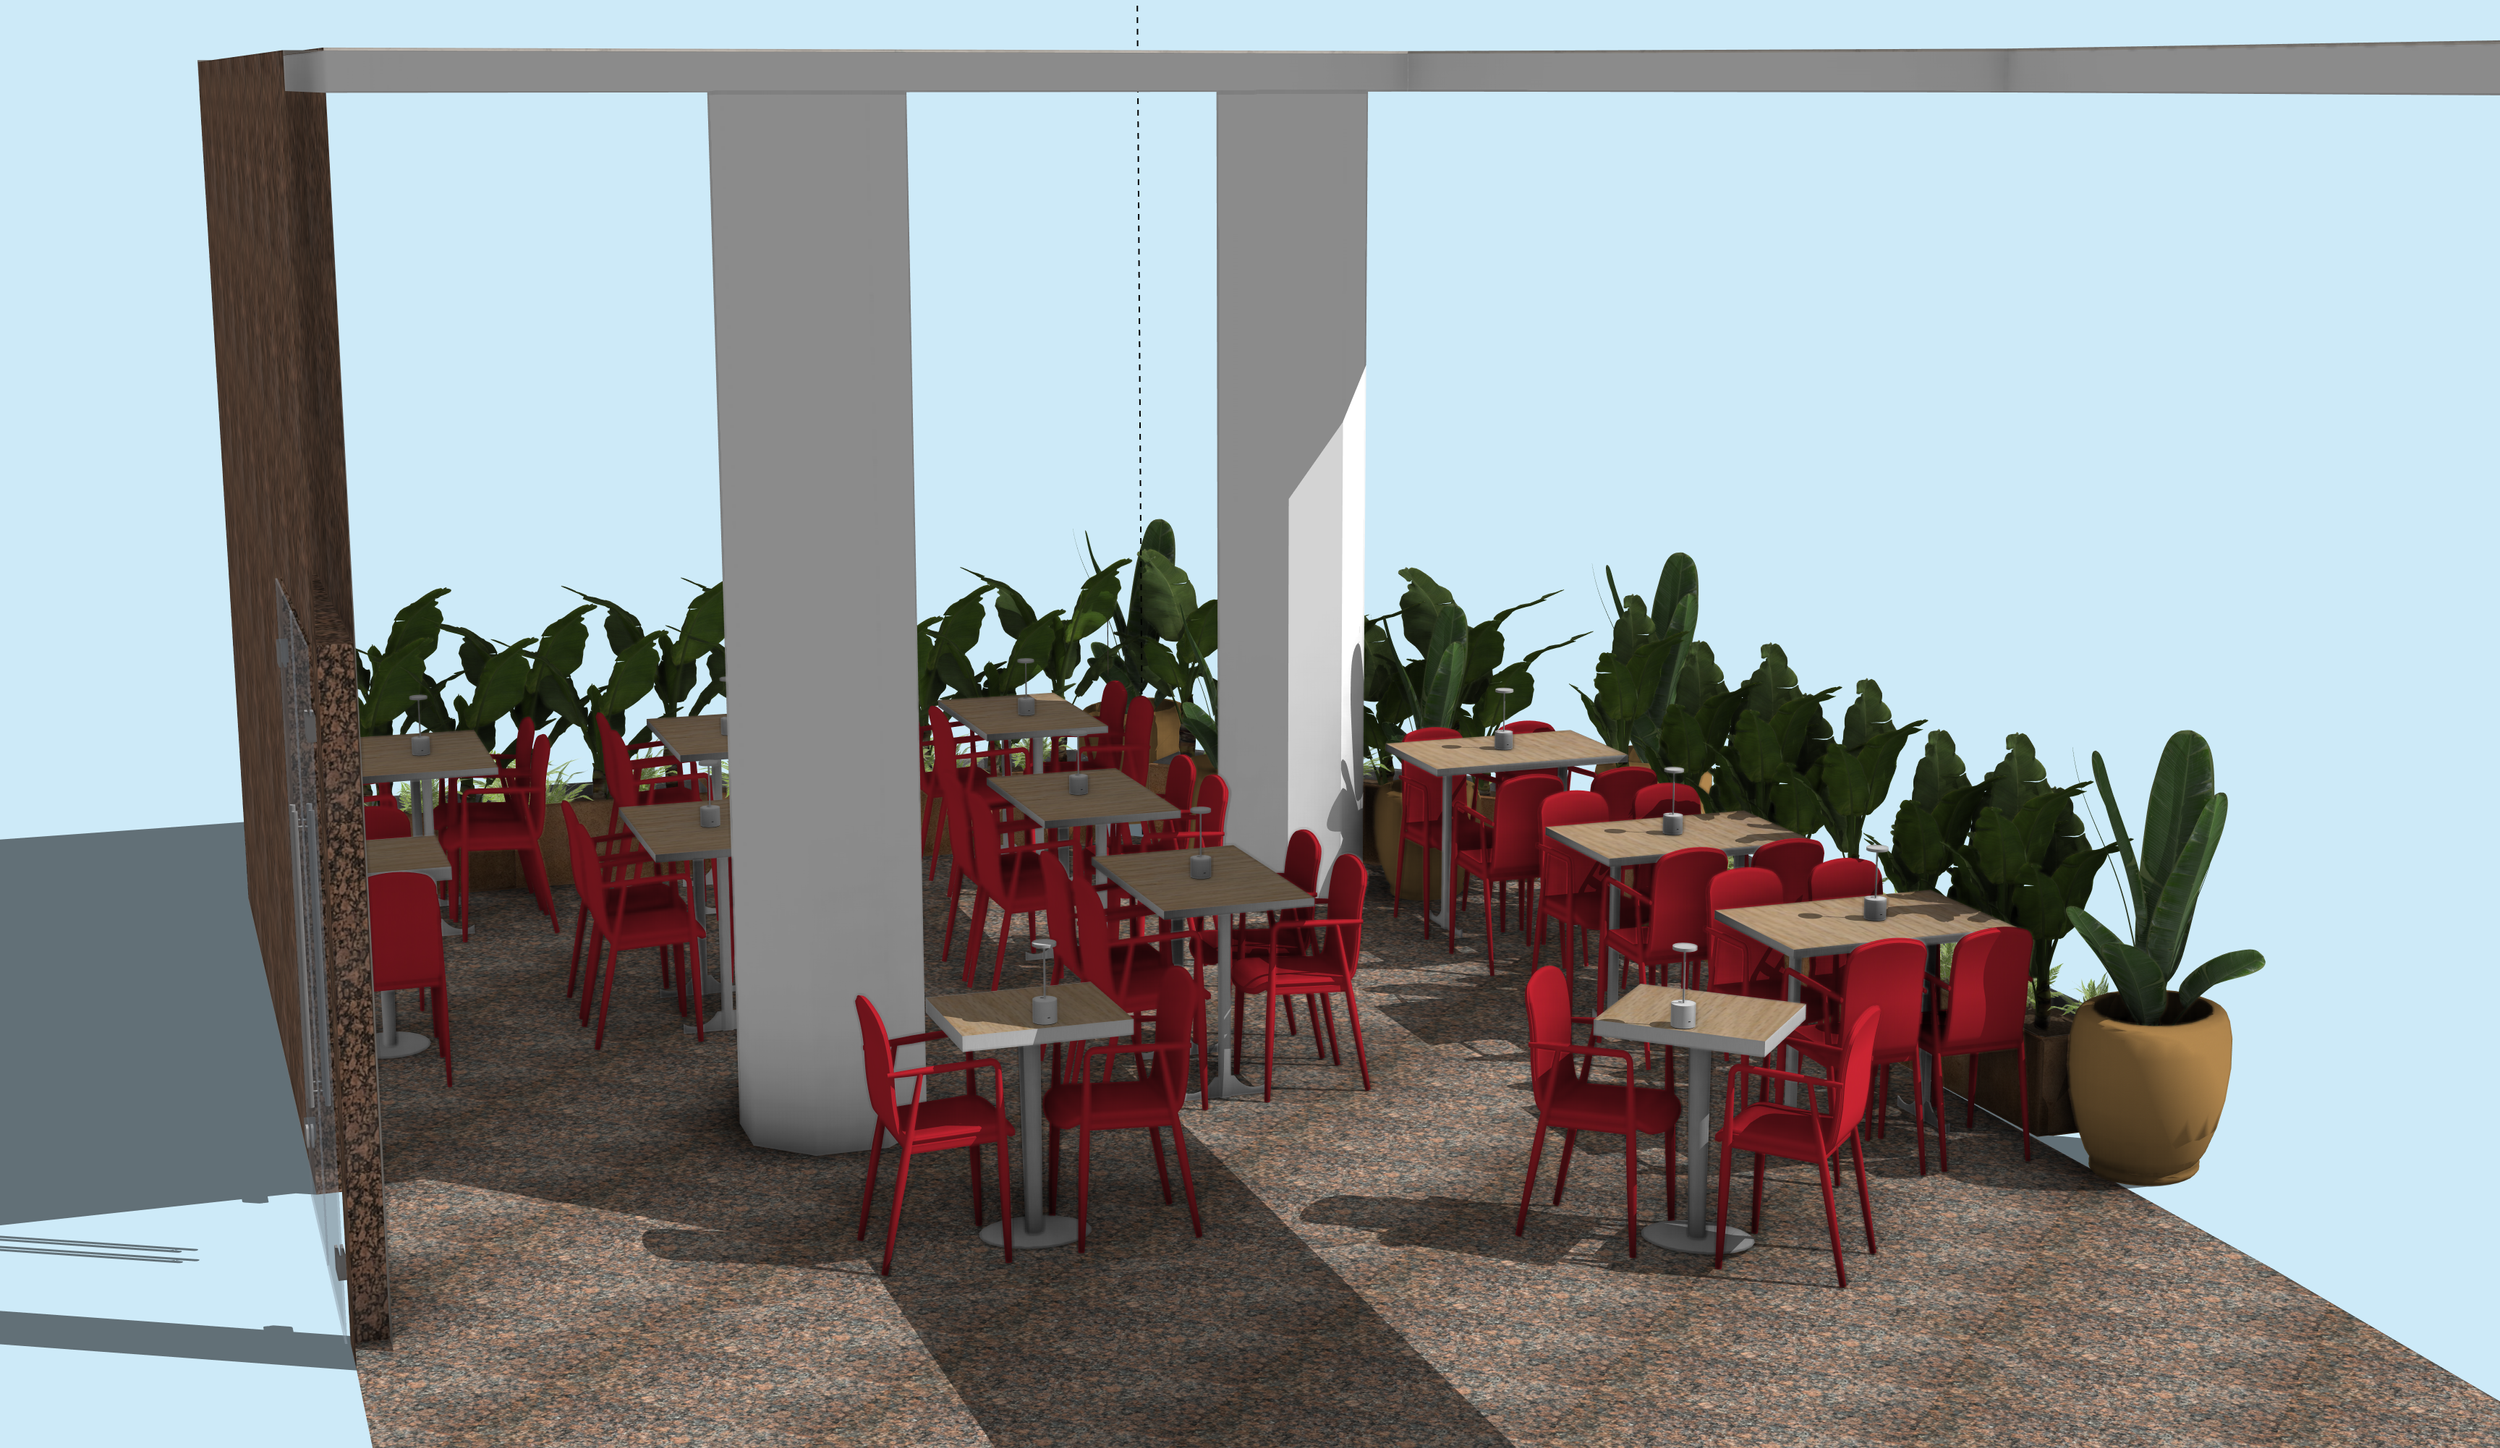
Model 1
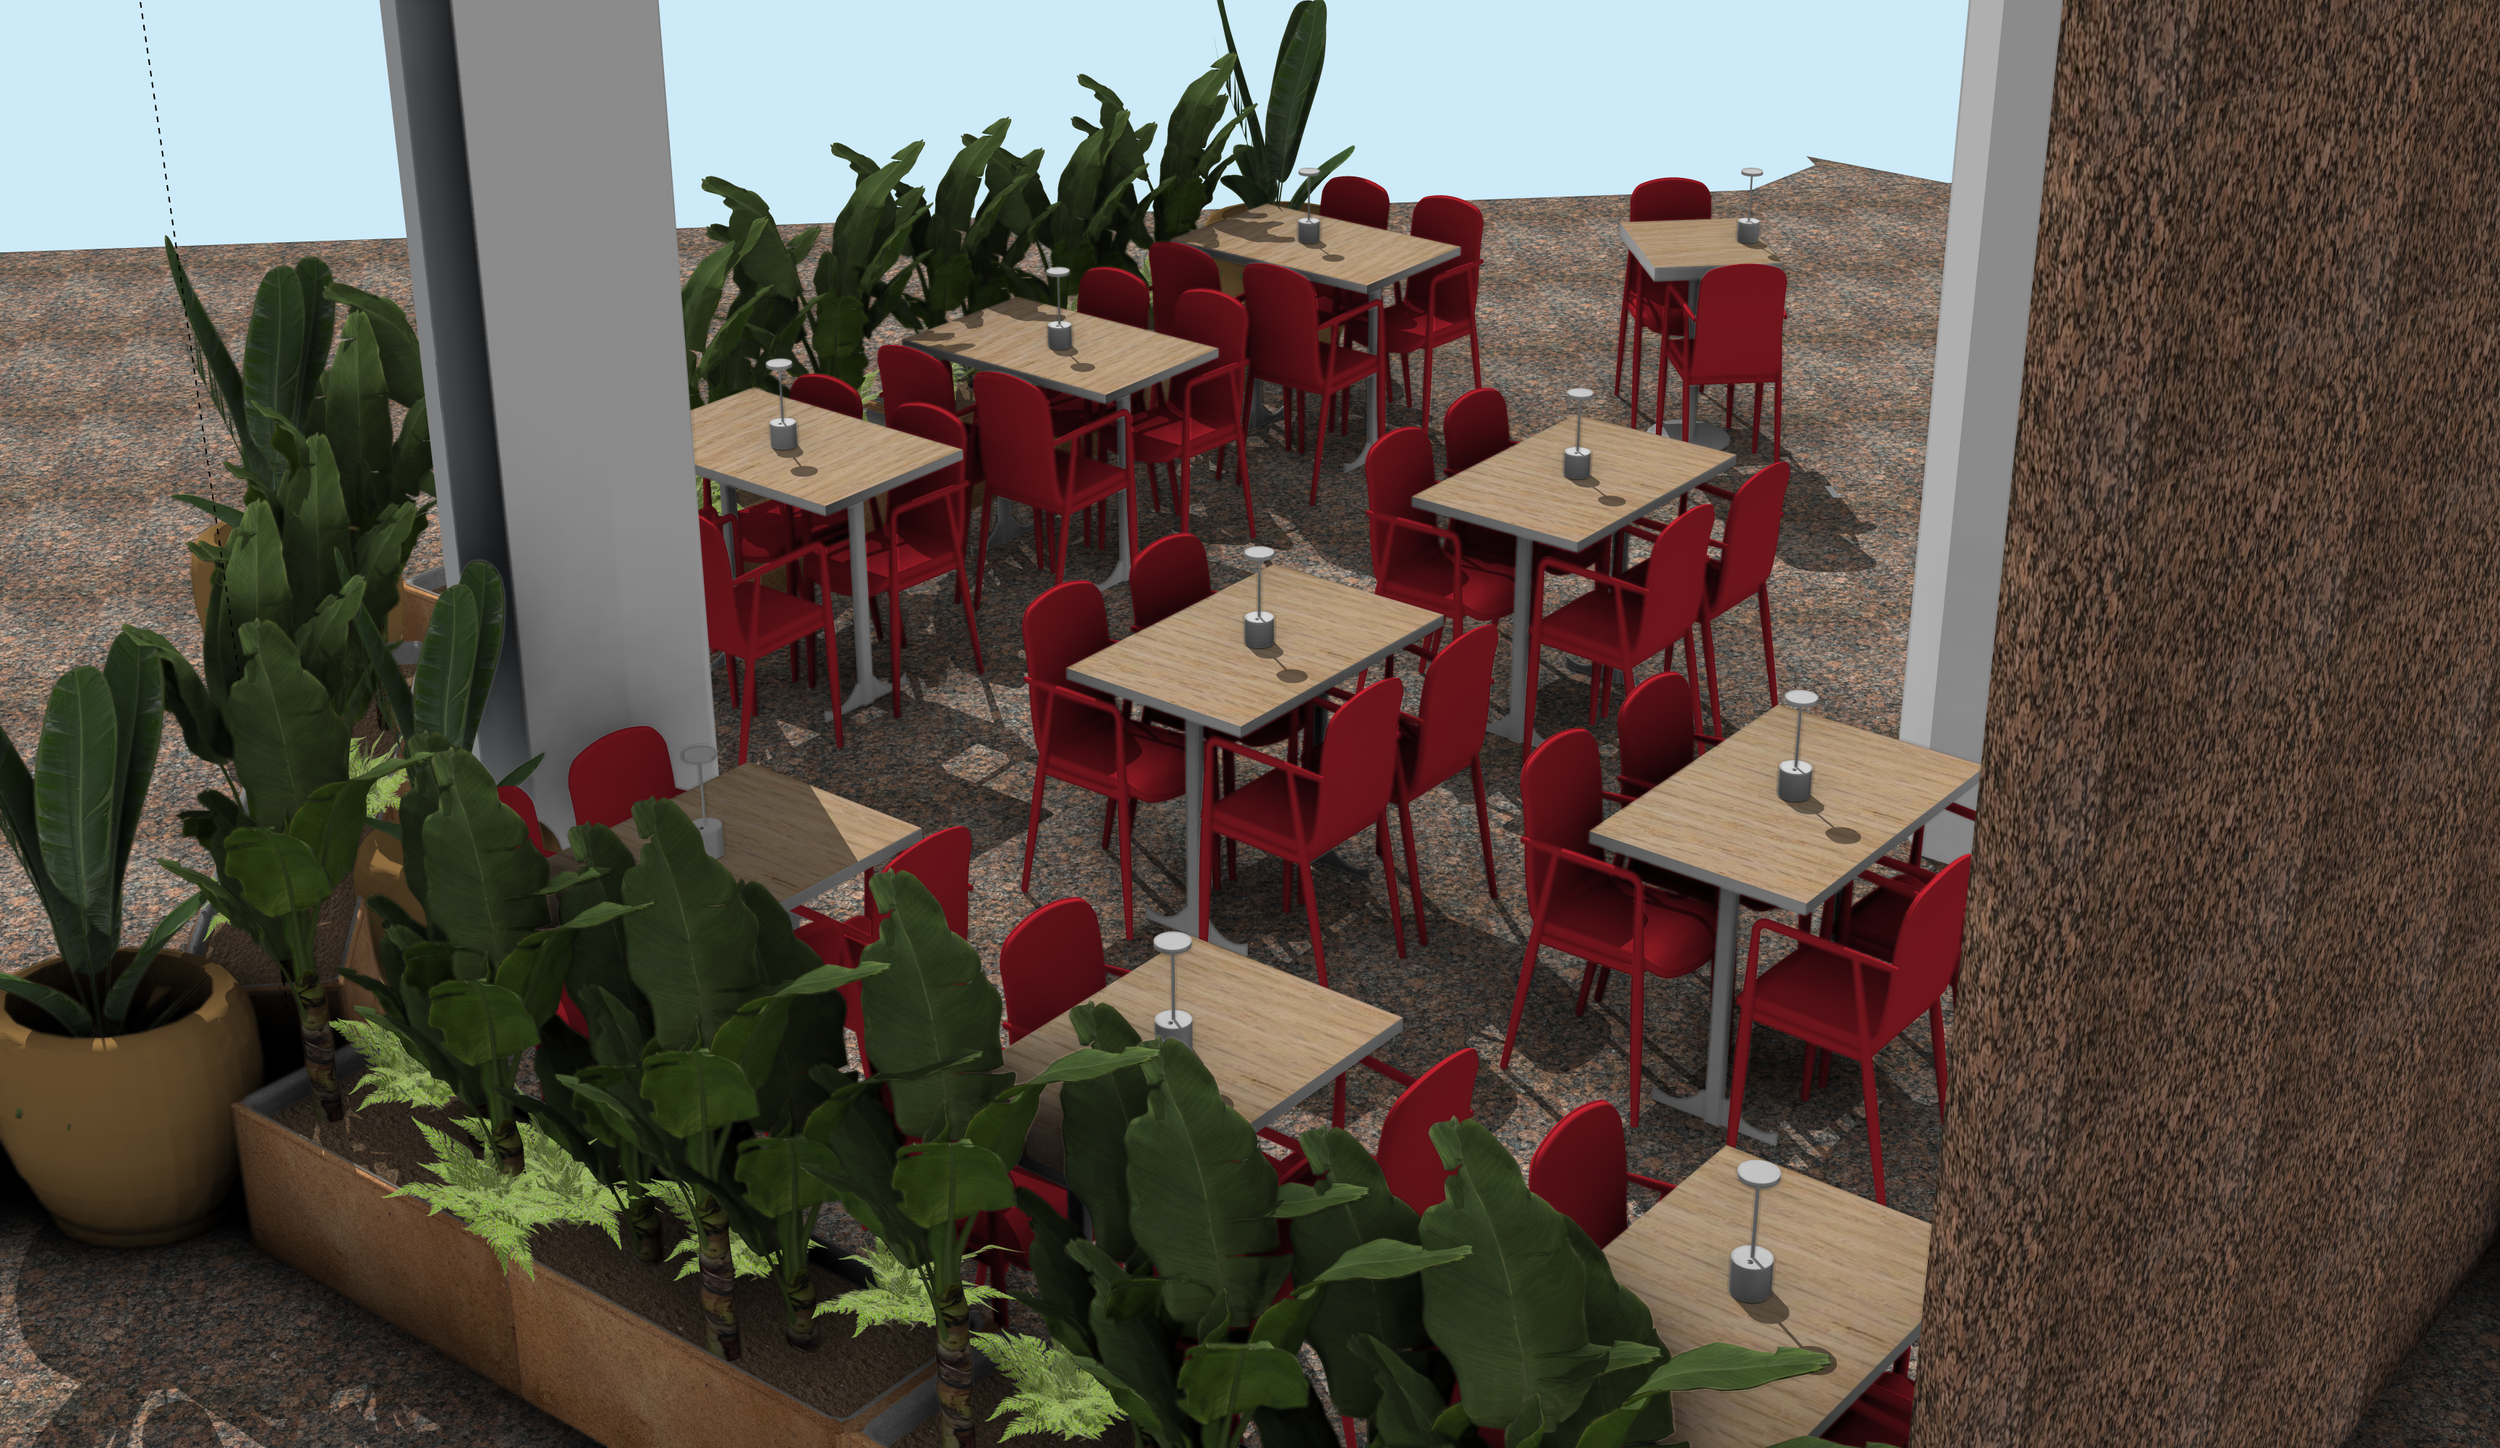
Model 1
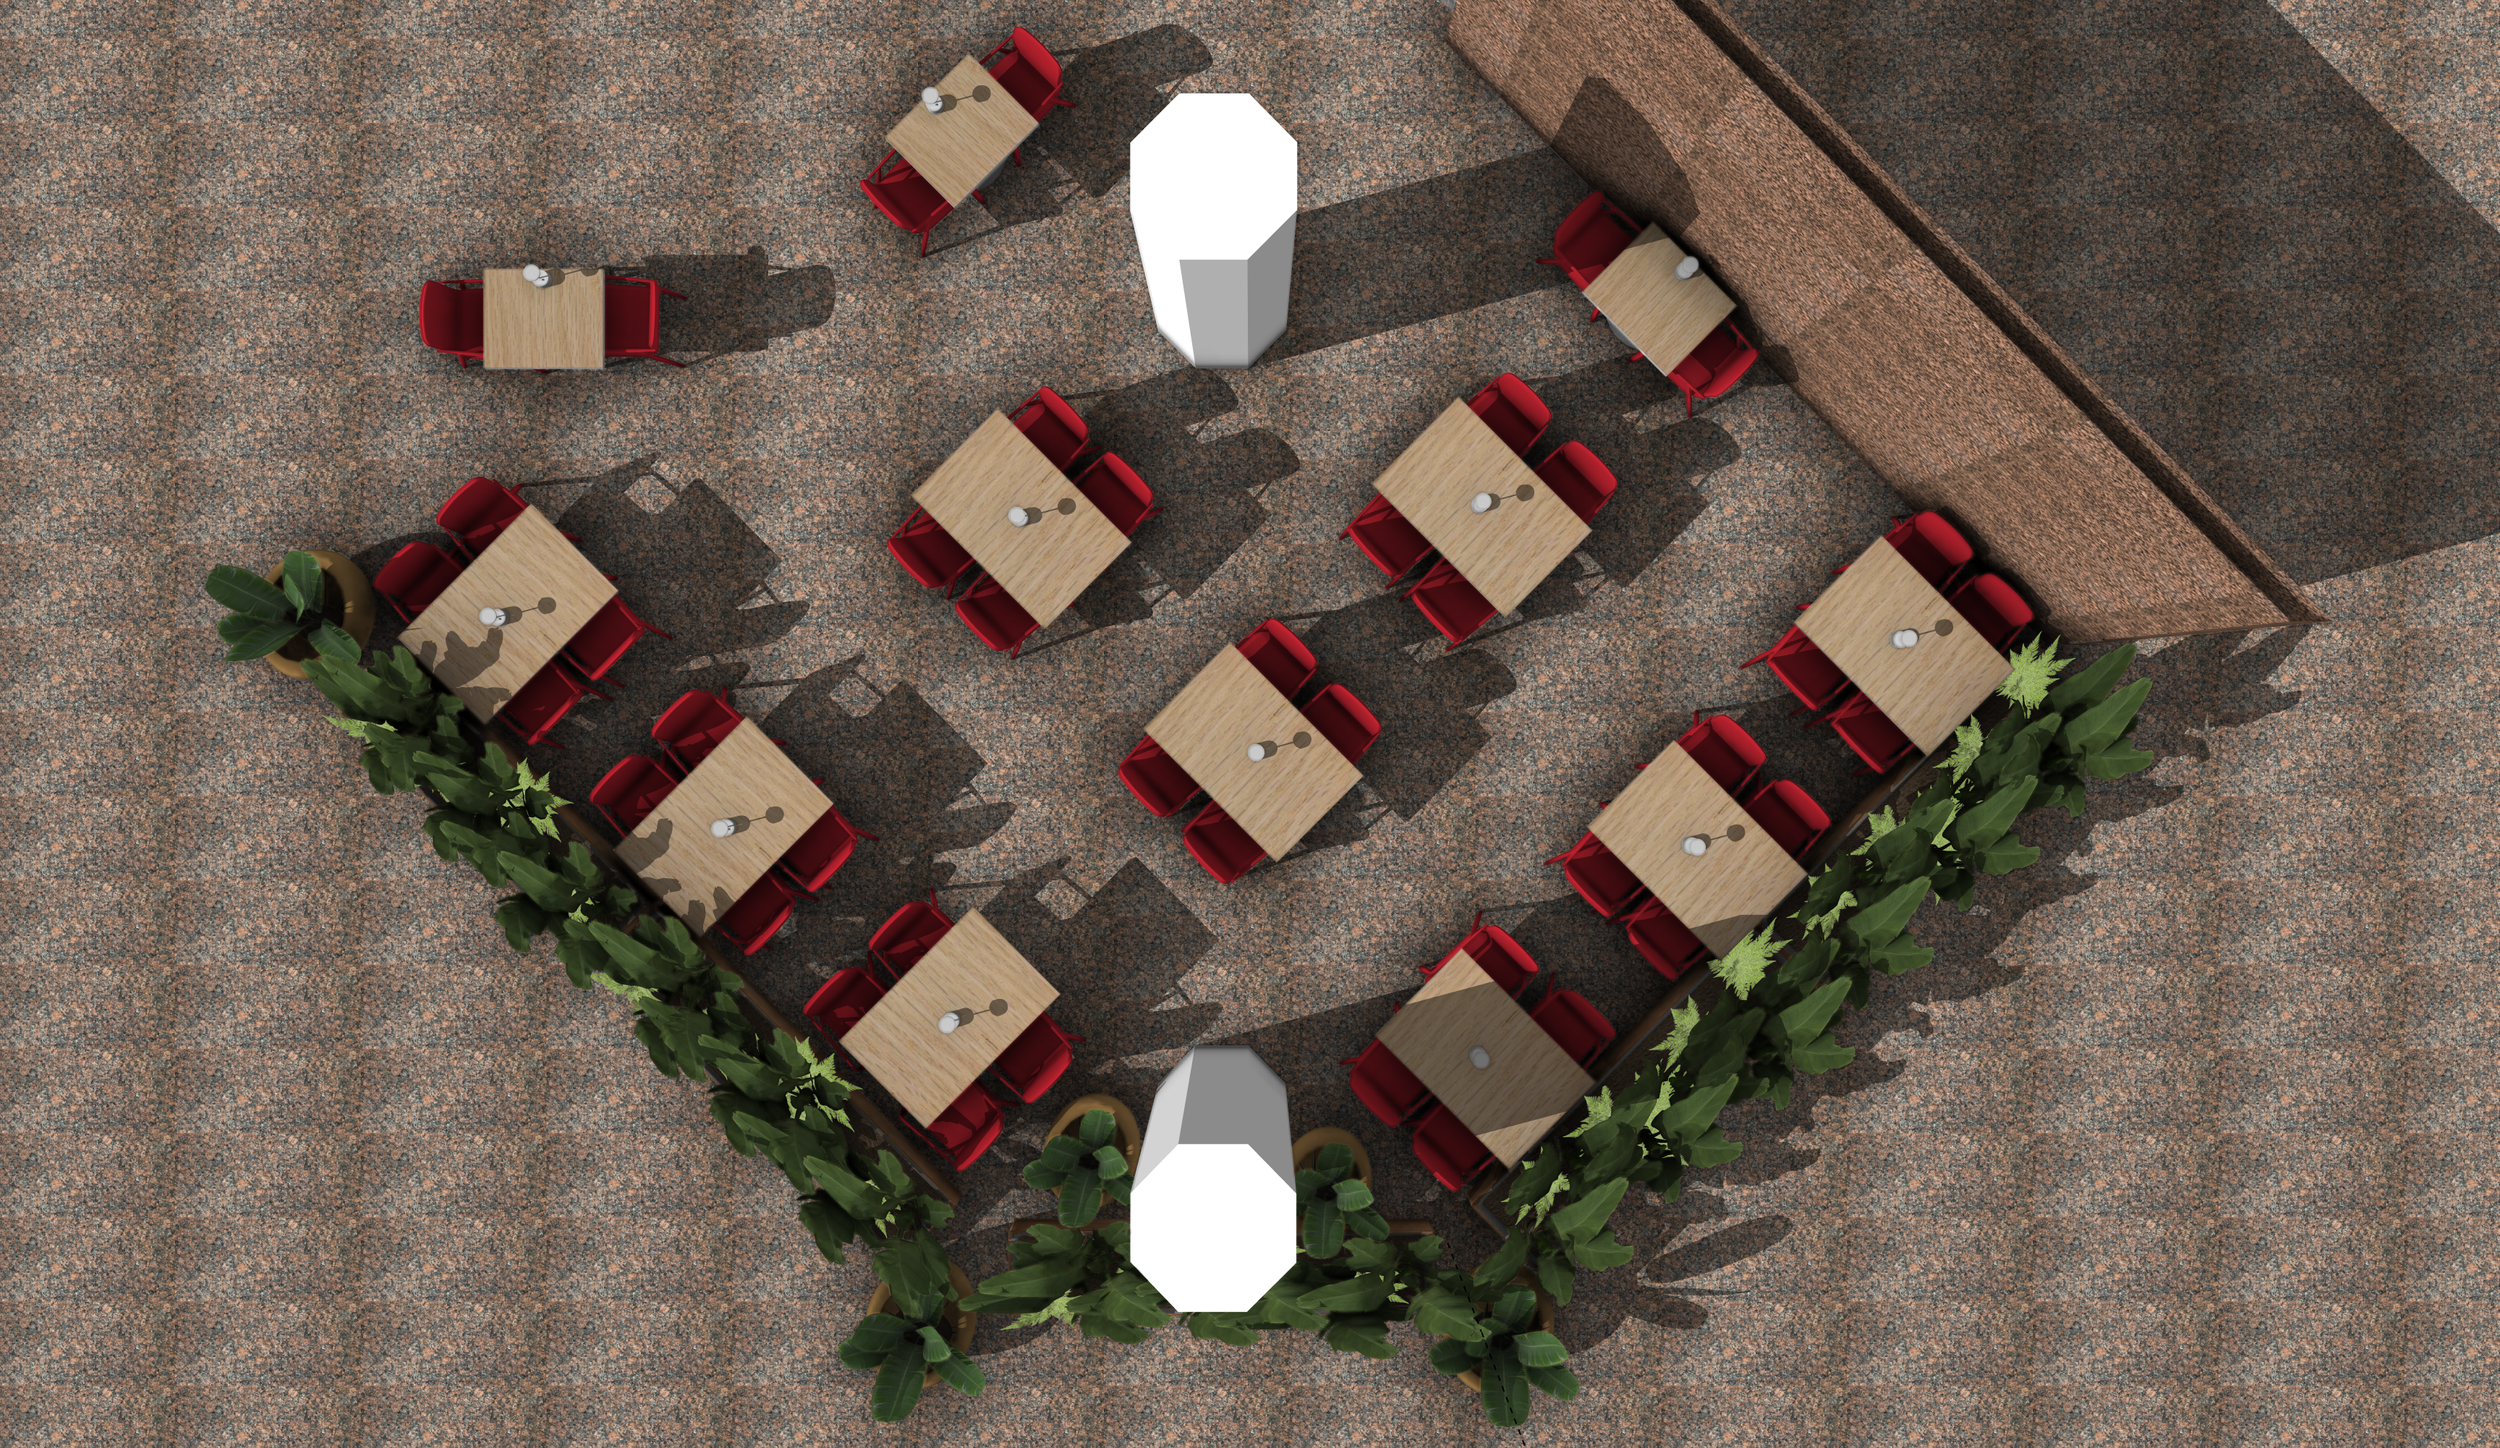
Model 1
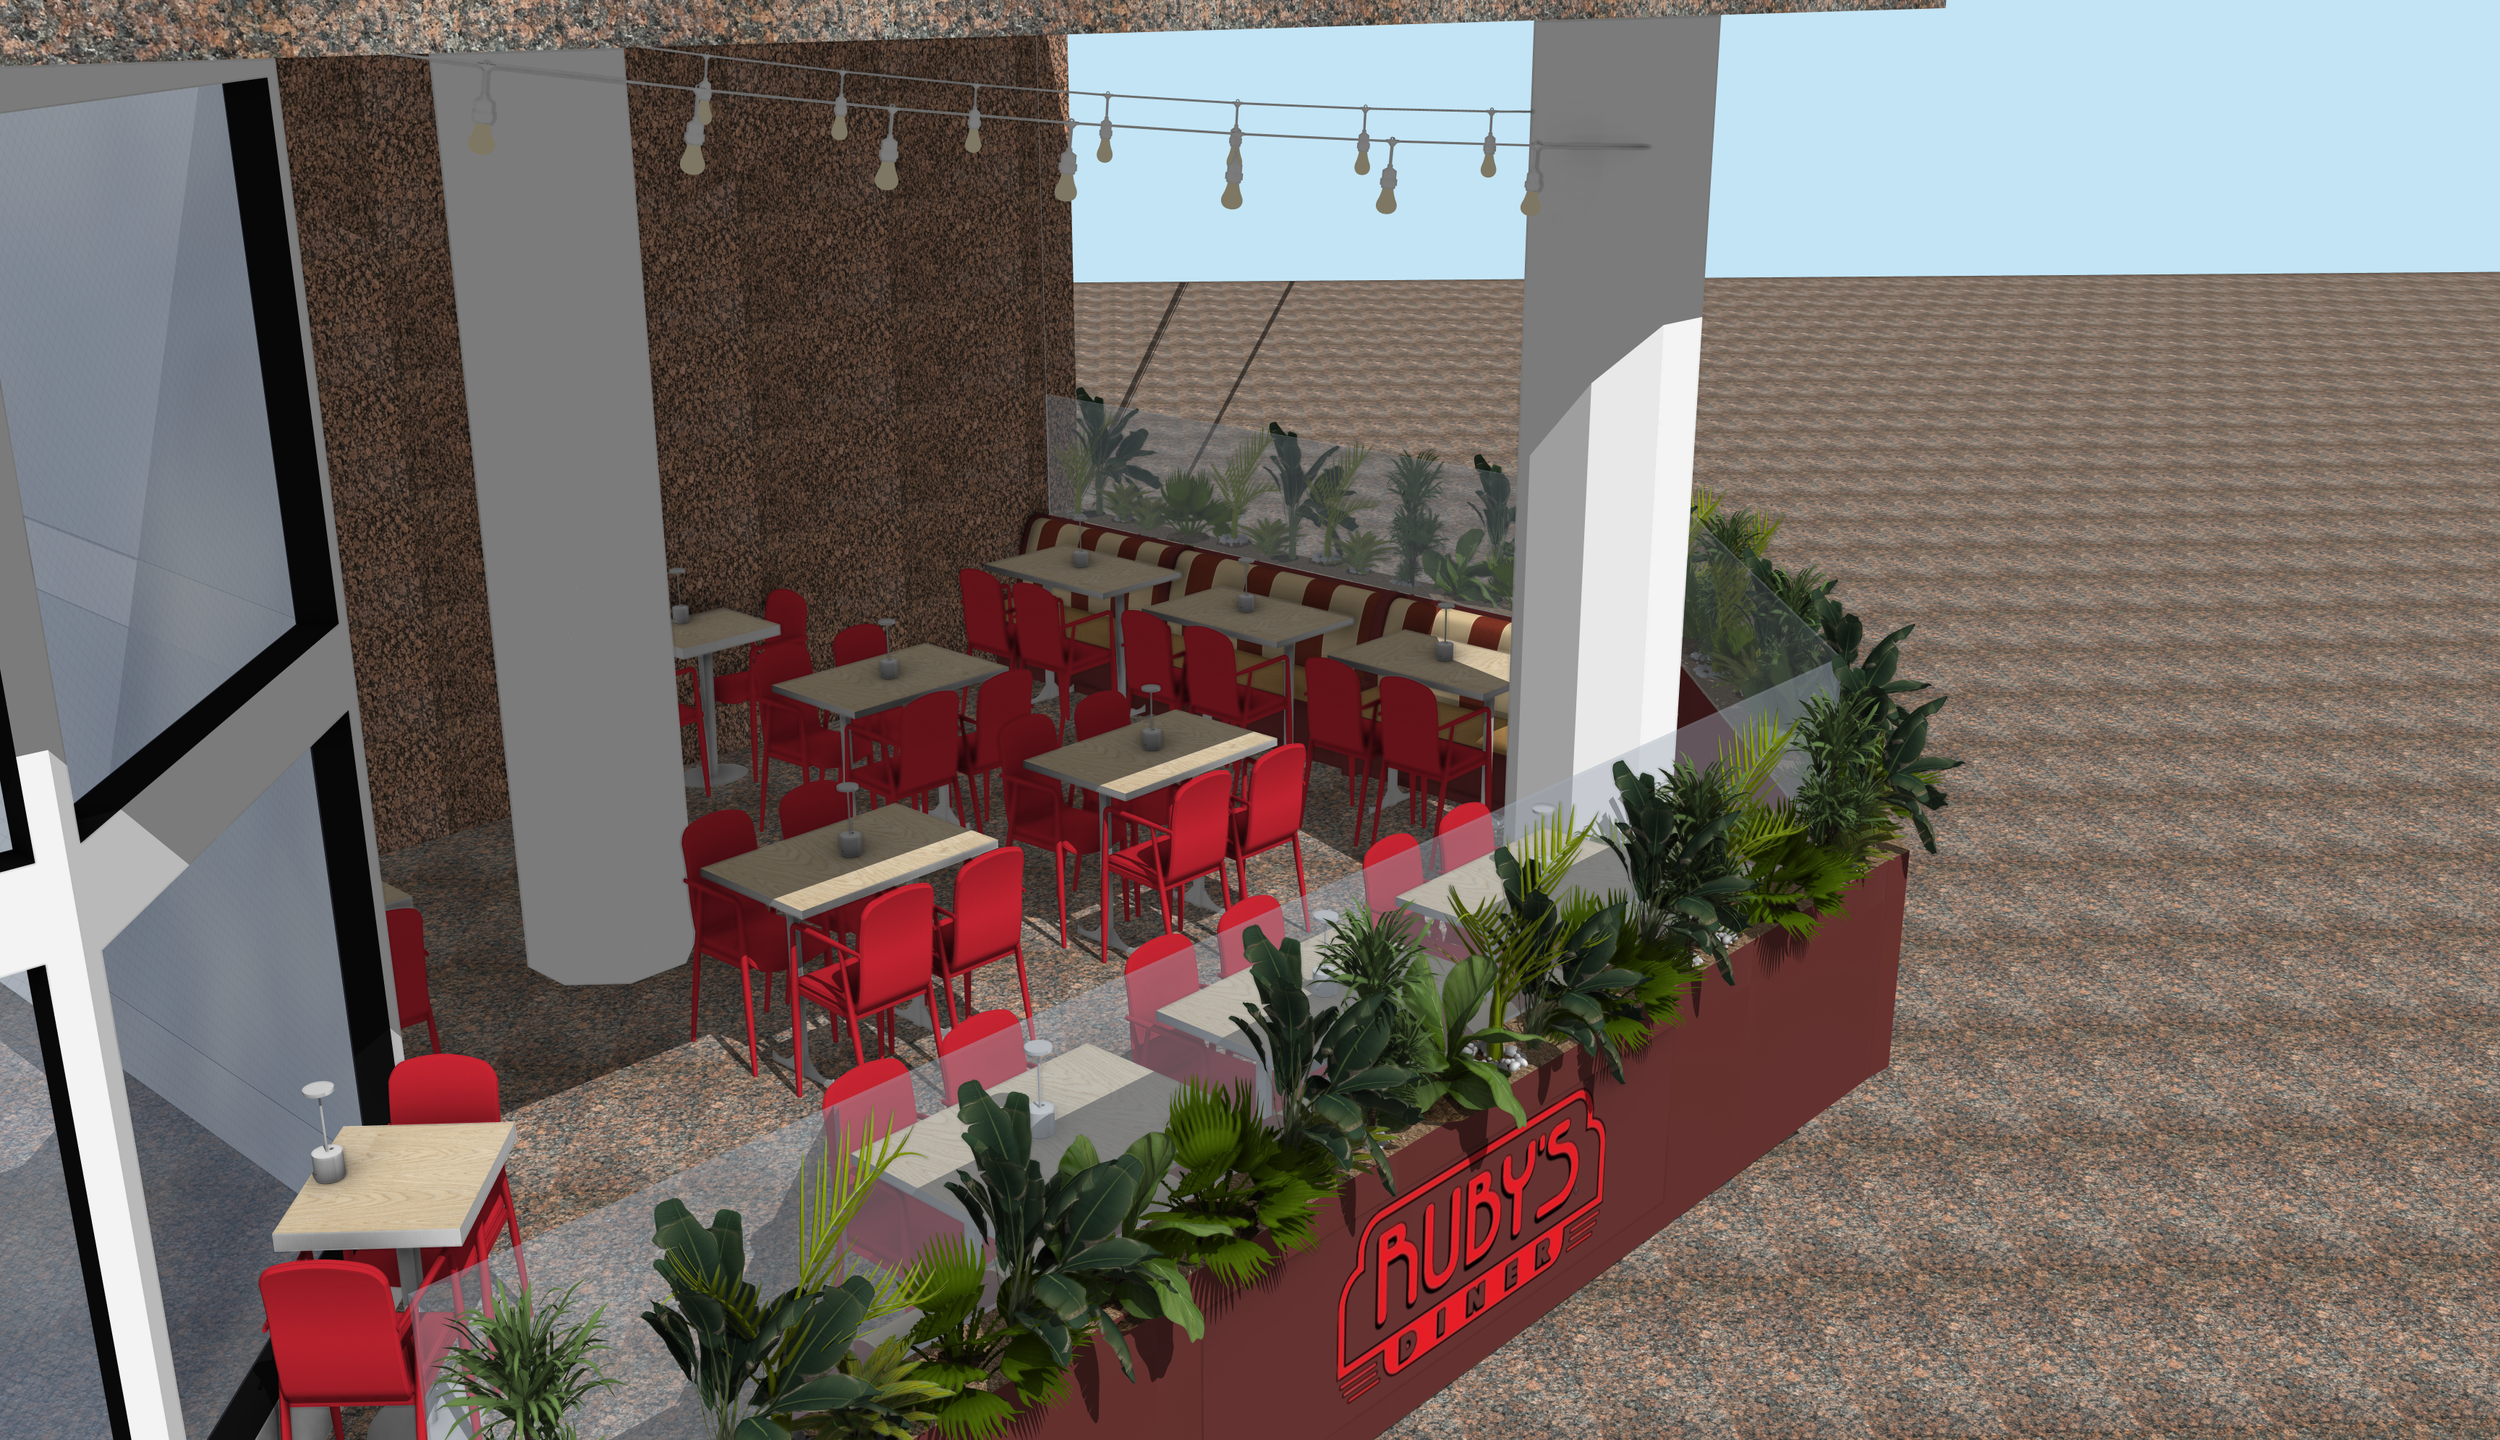
Model 2
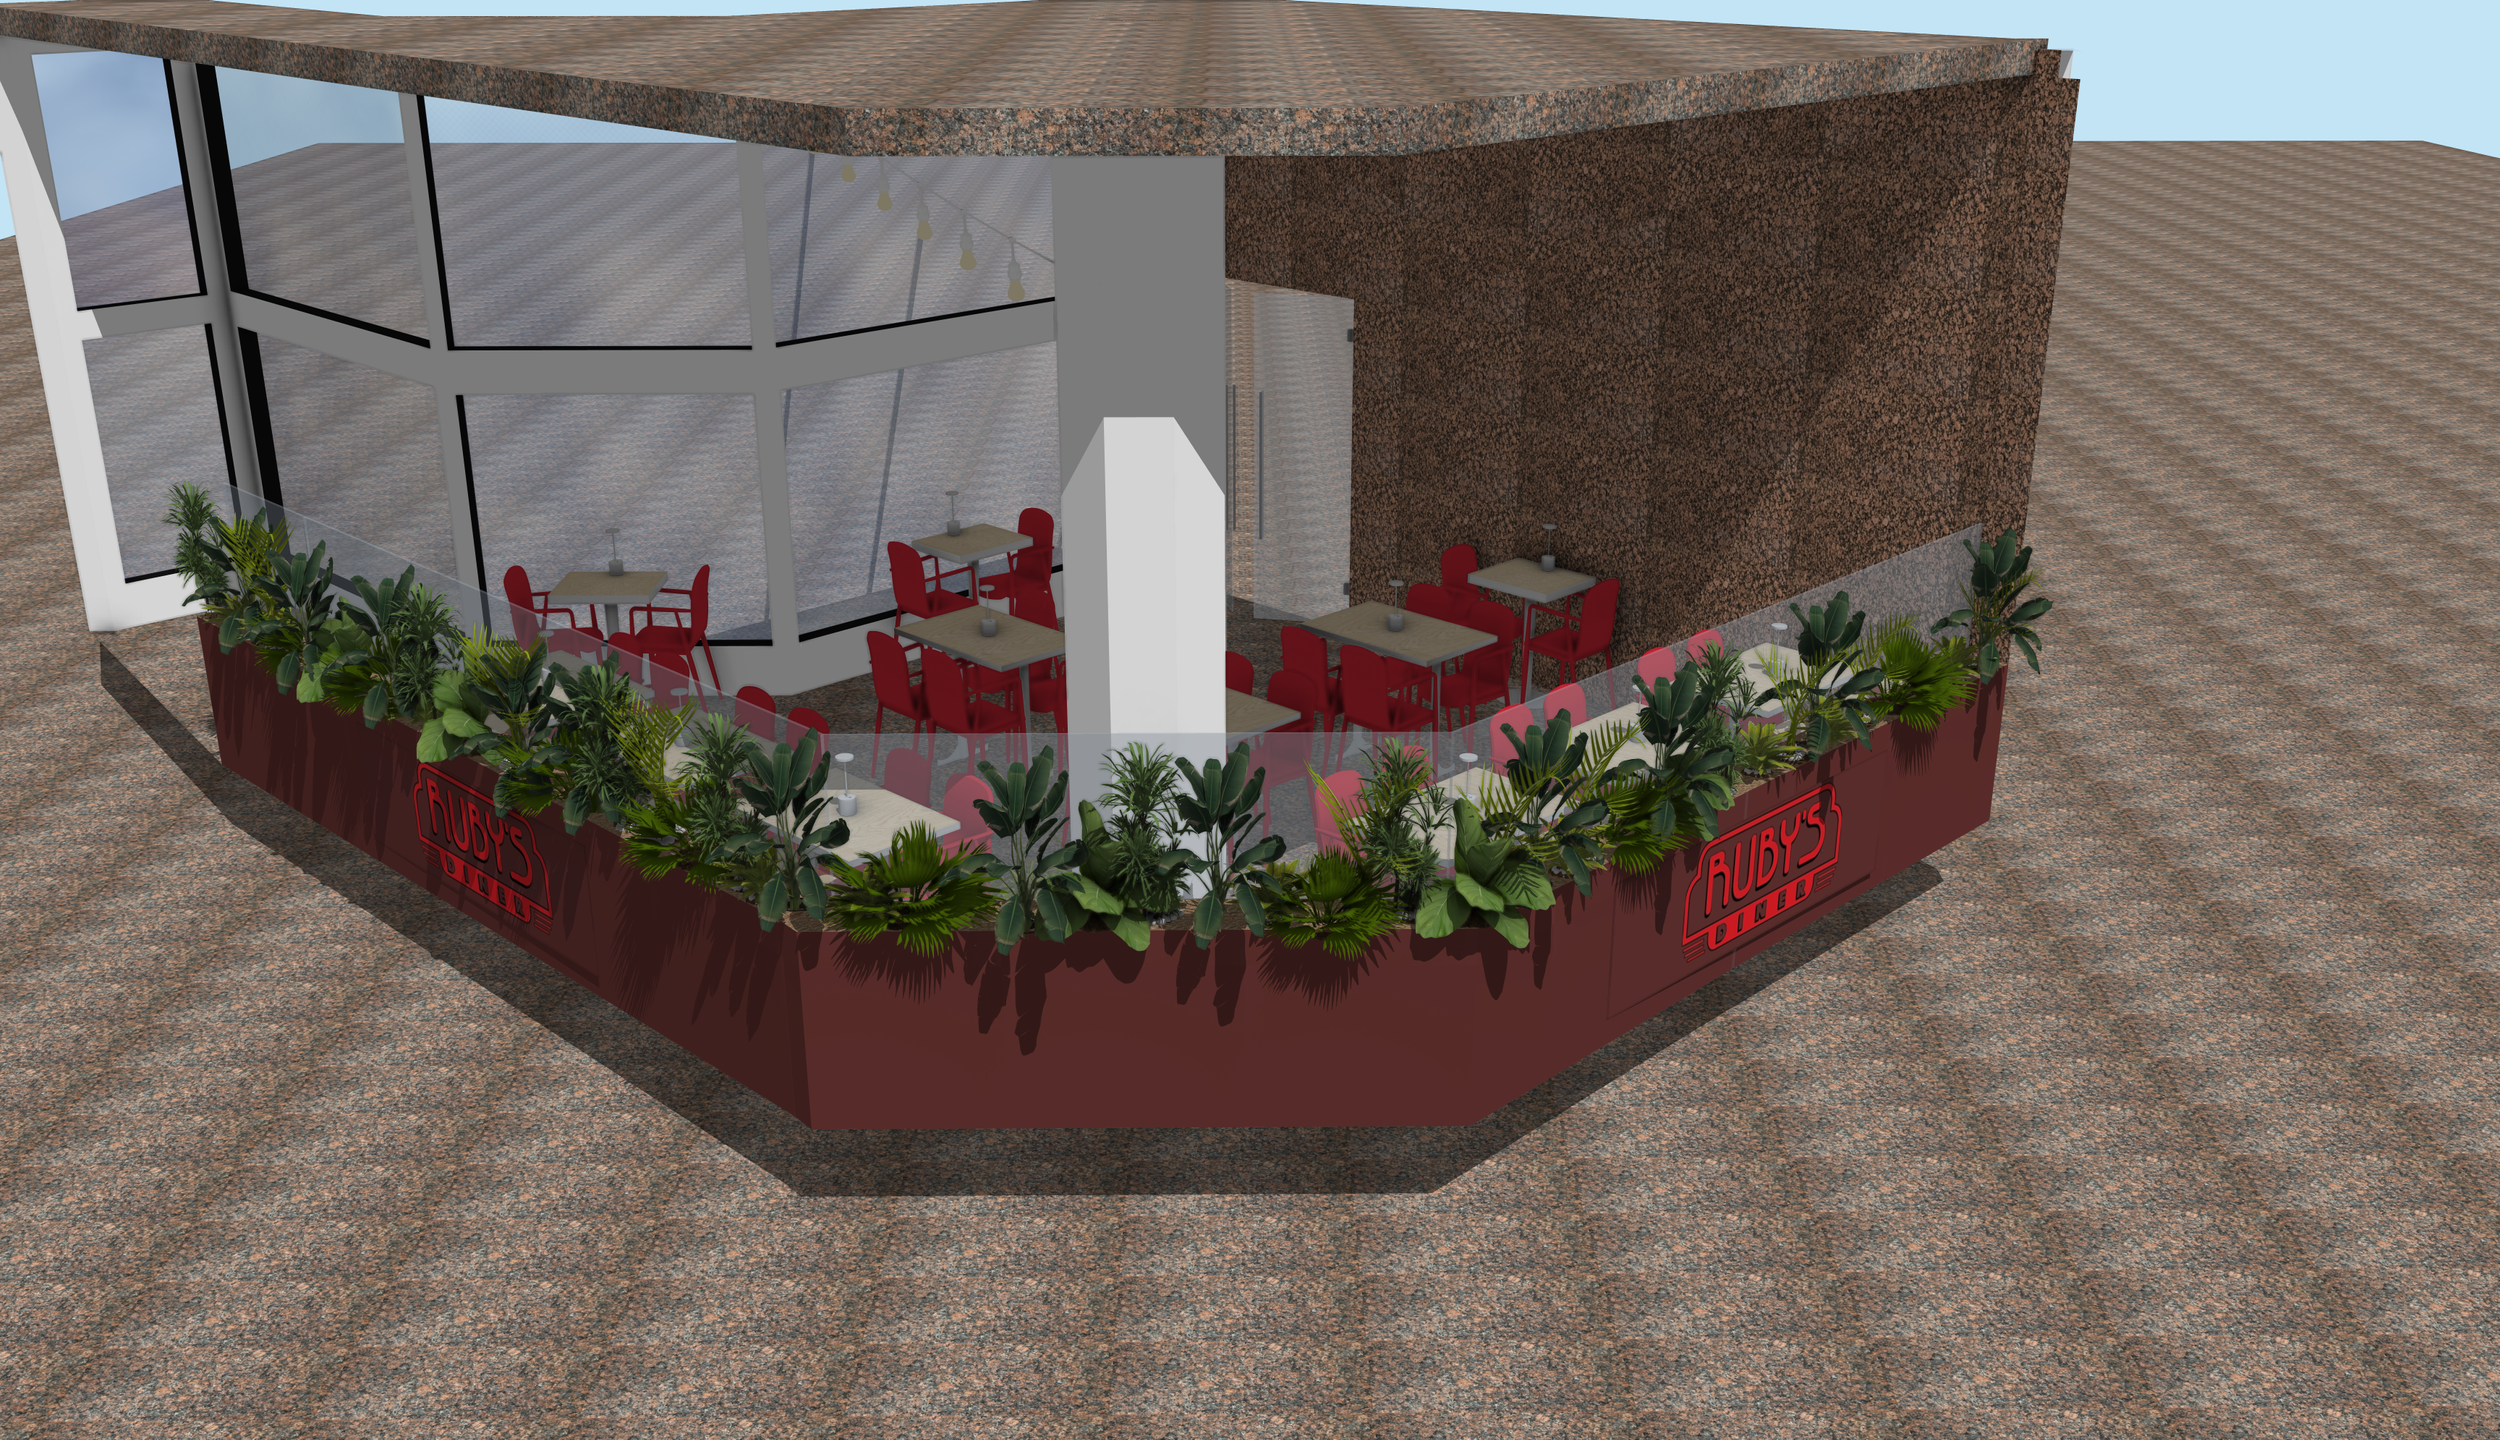
Model 2
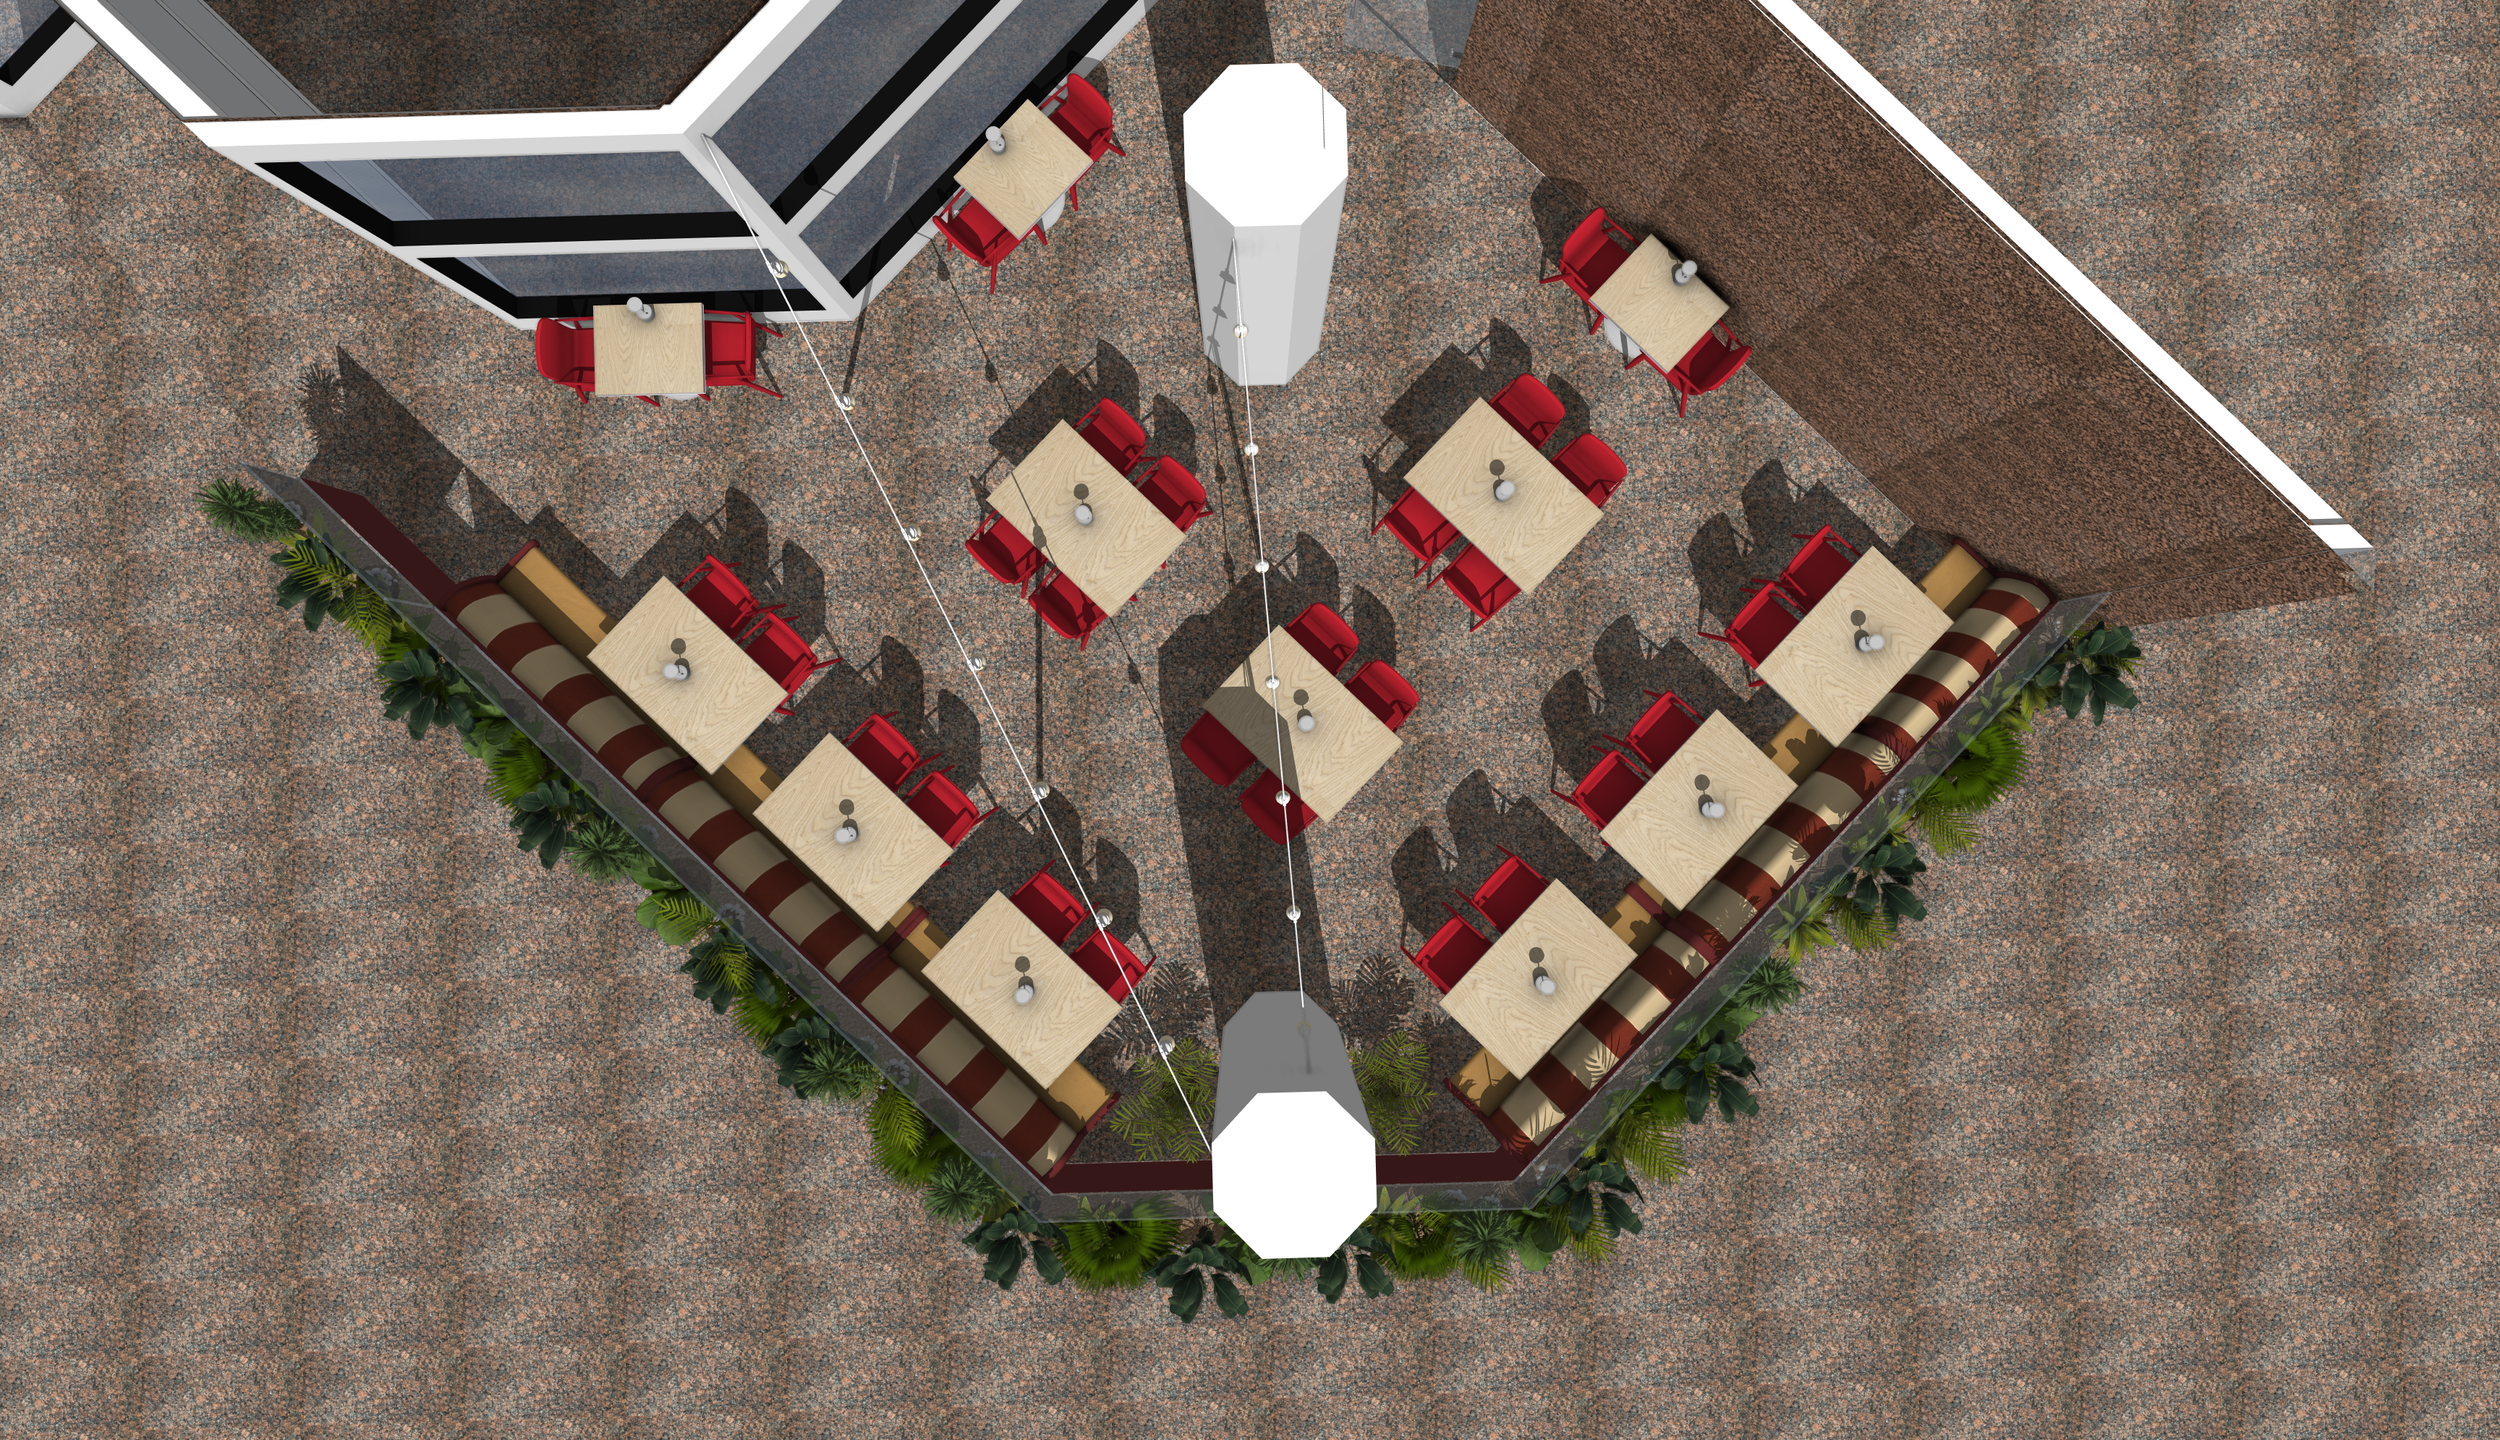
Model 2
deliverables 01 - FLOOR PLANS02 - REFINED DESIGN SOLUTIONS03 - Sketchup 3d model 04 - interior design VISUALIZATION 05 - furniture + finish visulization 06 - lighting VISUALIZATION 07 - design presentation imagesMy role 01 - Translation of redesign concept into a model 02 - developed a spatial layout interior and enviornmental 03 - Modeled architectural/interior elements 04 - refined the model based on design directional needs05 - prepared final renderings for client presentation